Herculaneum V.31. Casa del Sacello di legno or House of wooden shrine.
House of Lucius Autronius Euthymius? Excavated 1933-34.
The seal of Lucius Autronius Euthymius was found in this house.
According to Maiuri, this house with a long narrow floor-plan and a humble aspect still preserved the original distribution of rooms and traces of the more ancient decoration of a small house of the Republican era at Herculaneum. Above the tablinum there are the truncated shafts of the columns of an upper gallery like those in the Samnite House. In a cubiculum on the upper floor, many wax tablets were found, some of them in a casket, others heaped together under a bed. Unfortunately, their condition made it impossible to read and interpret them.
On one side behind the tablinum, there is an oecus with the remains on the upper part of the wall of good decoration in the I style, and in the III style on the lower walls; on the other side behind the tablinum is a store-room, where many terracotta dolium covers were found.
See Maiuri, Amedeo, (1977). Herculaneum. 7th English ed, of Guide books to the Museums Galleries and Monuments of Italy, No.53 (p.51).

V.31 Herculaneum, June 2025.
Looking west to entrance doorway. Photo courtesy of Klaus
Heese.

V.31 Herculaneum, October 2022.
Looking west to entrance doorway. Photo courtesy of Klaus Heese.

V.31 Herculaneum, October 2012. Looking west to entrance
doorway. Photo courtesy of Michael Binns.
Room 1. Room on left of entrance, south of it - stairs to
upper floor above rooms 1, 2 and entrance corridor, with balcony jutting out
over cardo V.
In one of the upper rooms, a wooden cupboard was discovered,
inside it was an archive of wax tablets and some paper documents.
Room 2, cubiculum on right of entrance corridor in which was
found a wooden cupboard-lararium in the form of a temple with Corinthian
capitals above, and a cupboard closed by doors with two shutters, inside
containing terracotta lamps, glass jars, and other household items, a bronze
statue of Hercules, an unrecognisable female deity, and a bronze seal bearing
the inscription of L. Autroni Euthymi (Lucius Autronius Euthymius) which may
give back to us the name of the last owner or tenant of the house.
No room number, Atrium, with central impluvium and no side
rooms
Room 3, tablinum, made smaller by the making of the corridor
on its south side. The south wall of the corridor would have been the south
wall of the tablinum, with I Style decorations. Windows were added into the
west wall to give light to the rear rooms, which may have taken the place of
the garden area. On the north side of it are stairs to upper floor, leading to
a cenaculum (a columned loggia) and other upper rooms.
Room 4, cubiculum on south-west corner of atrium, next to
corridor, separating it from room 3, the tablinum.
Room 5, oecus in north-west corner, with doorway into
Room 6, a corridor, at the rear of which was a latrine.
Room 7, a small store-room or cupboard
See Pesando, F.
& Guidobaldi, M.P. (2006). Pompei
Oplontis Ercolano Stabiae. Rome, Laterza, (p.357 plan, p.356-7 information)
See Wallace-Hadrill, A. (2011). Herculaneum, Past and Future. London, Frances Lincoln Ltd.,
(p.218-9)
See Maiuri A.,
1958. Ercolano I Nuovi Scavi (1927-1958) Vol. 1. Roma: Istituto
Poligrafico dello Stato, (p.252-5).
In an upstairs room, a large number of wax tablets with
illegible writing were found under a bed.
If they had been in a wooden cupboard, they may have been
better protected and survived.
The owner of the house was Lucius Autronius Euthymius; his
seal survived.
See Deiss, Joseph Jey, 1968: Herculaneum, a city returns to the sun. London, The History Book
Shop, (p.90-91).
According to Cooley, one group of wax tablets was uncovered
in a wooden cupboard in a cubiculum on an upper floor here, while another group
was found in the same room in a chest under the bed.
See Cooley, A.E. and Cooley, M.G. 2014. Pompeii and Herculaneum; a sourcebook. U.K. Abingdon, Routledge,
2nd ed. (p.212).

V.31 Herculaneum, June 2025.
Looking west through vestibule towards atrium, tablinum, and corridor to rear rooms.
Photo courtesy of Klaus Heese.

V.31 Herculaneum, June 2025.
Looking west through vestibule towards atrium, tablinum 3,
and corridor to rear rooms.
Photo courtesy of Klaus Heese.

The corridor led to rear rooms, oecus 5, latrine corridor 6 and a small store-room or cupboard 7. Photo courtesy of Klaus Heese.

V.31 Herculaneum, June 2025.
Looking north in atrium with impluvium, tablinum 3 on left,
and room 2 on right.
Photo courtesy of Klaus Heese.
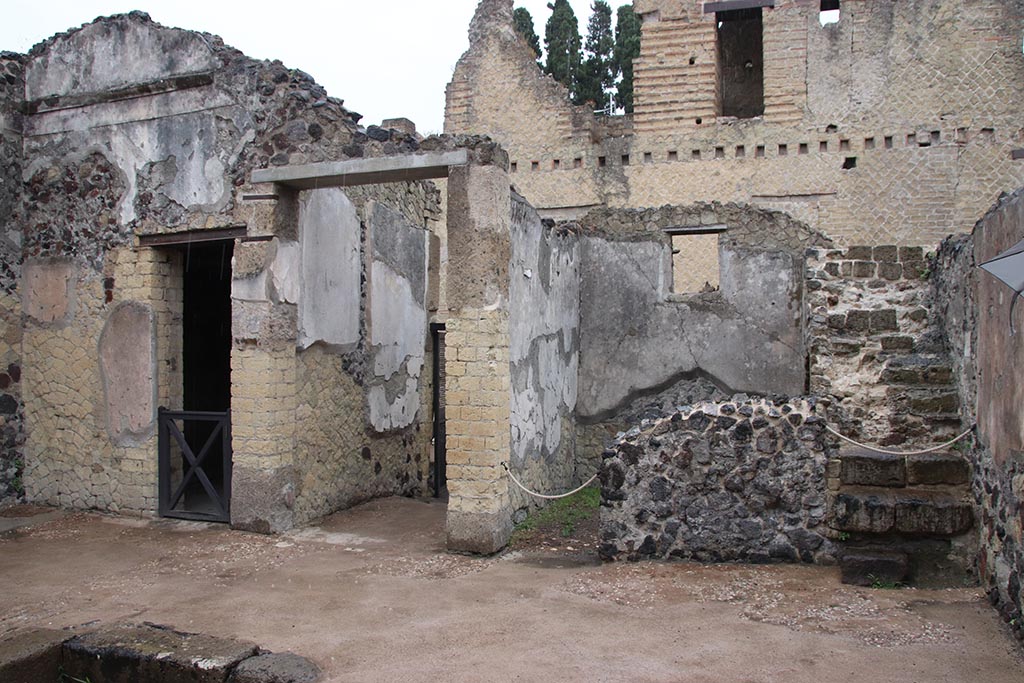
V.31 Herculaneum, June 2025.
Looking east in atrium with room 2 on left, vestibule and room
1 on right.
Photo courtesy of Klaus Heese.

V.31 Herculaneum, June 2025. Room 2 cubiculum on left, with vestibule
on right.
Photo courtesy of Klaus Heese.
In this room was found a wooden cupboard-lararium in the form of a temple with Corinthian capitals above, and a cupboard closed by doors with two shutters, inside containing terracotta lamps, glass jars, and other household items, a bronze statue of Hercules, an unrecognisable female deity, and a bronze seal bearing the inscription of L. Autroni Euthymi (Lucius Autronius Euthymius) which may give back to us the name of the last owner or tenant of the house.
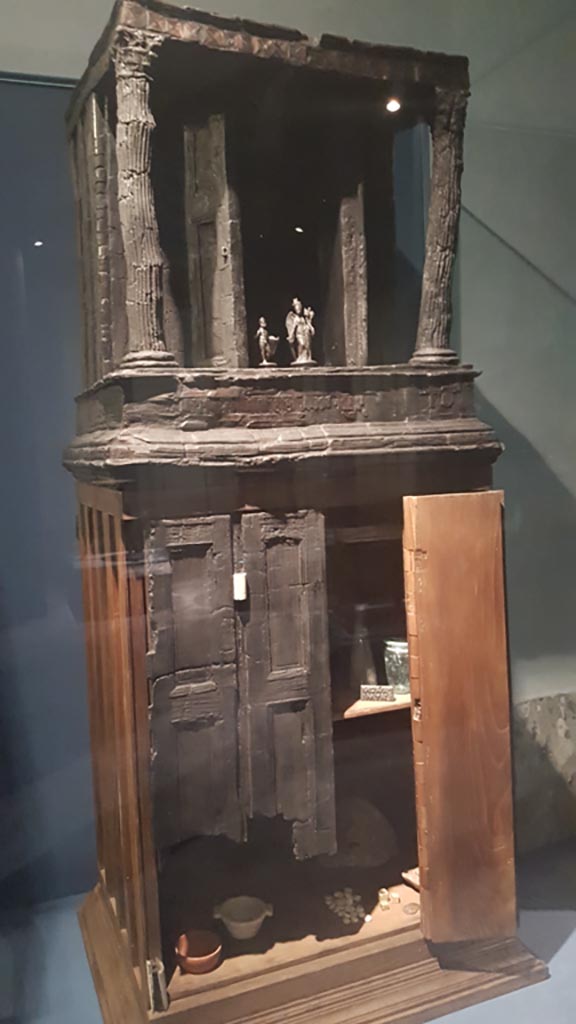
V.31 Herculaneum, August 2023.
Wooden cupboard, with its upper part in the form of a tiny
temple.
This was found in Room 2 in 1934, the room on the right of
the entrance corridor.
On display in exhibition entitled – “Materia. Il legno che non bruciò ad Ercolano”.
Photo courtesy of
Maribel Velasco.

V.31 Herculaneum, August 2023.
Wooden cupboard, with its upper part in the form of a tiny
temple. Photo courtesy of
Maribel Velasco.
On display in exhibition entitled – “Materia. Il legno che non bruciò ad Ercolano”.
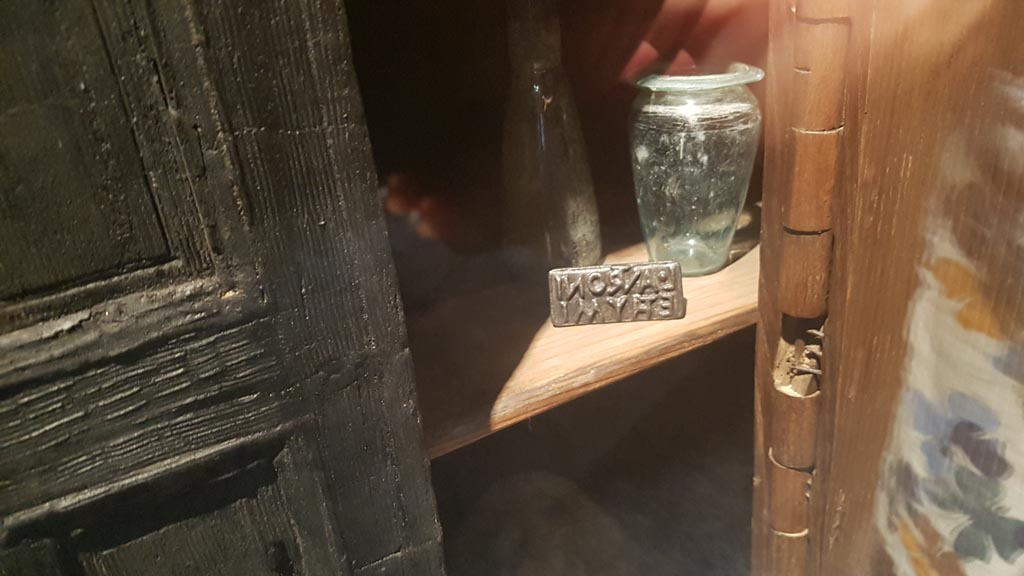
V.31 Herculaneum, August 2023.
Wooden cupboard containing the seal of Lucius Autronius Euthymius. Photo courtesy of Maribel Velasco.
On display in exhibition entitled – “Materia. Il legno che non bruciò ad Ercolano”.

V.31 Herculaneum, August 2023.
Wooden cupboard with items on display including loaded dice,
on right. Photo courtesy of
Maribel Velasco.
On display in exhibition entitled – “Materia. Il legno che non bruciò ad Ercolano”.
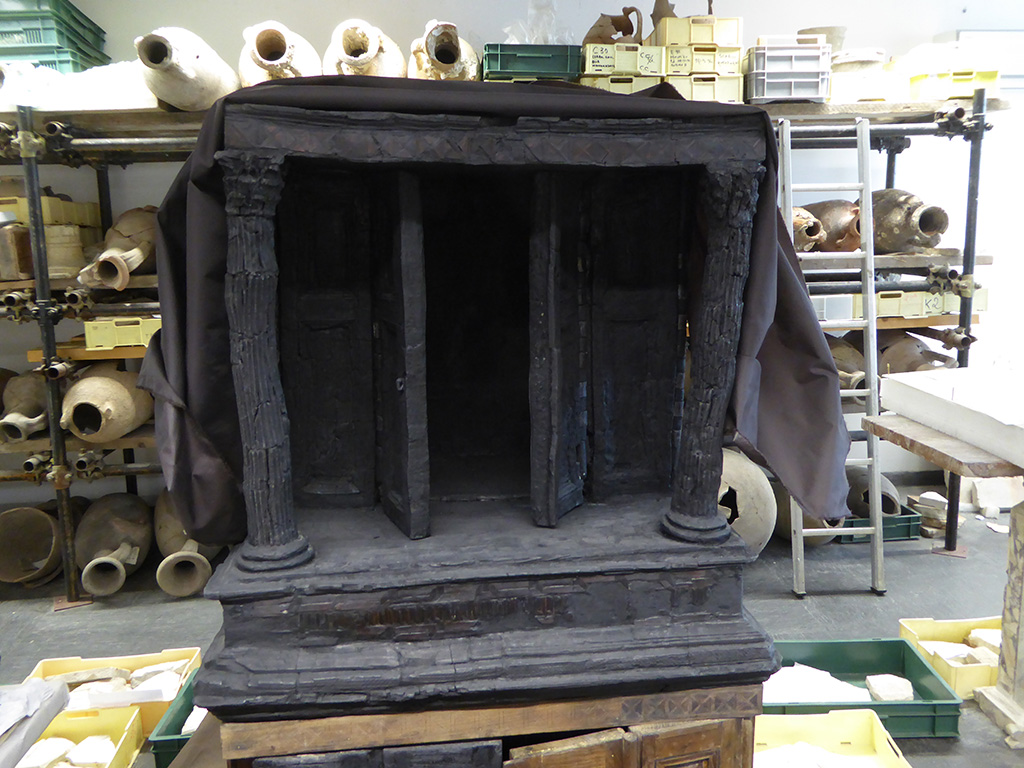
V.31 Herculaneum, September 2016. Detail of upper part of
wooden cupboard, in the form of a tiny temple.
This was found in Room 2, the room on the right of the
entrance corridor. Photo courtesy of Michael Binns.

V.31 Herculaneum, September 2016. Wooden cupboard, with its
upper part in the form of a tiny temple.
This was found in Room 2 in 1934, the room on the right of
the entrance corridor. Photo courtesy of Michael Binns.
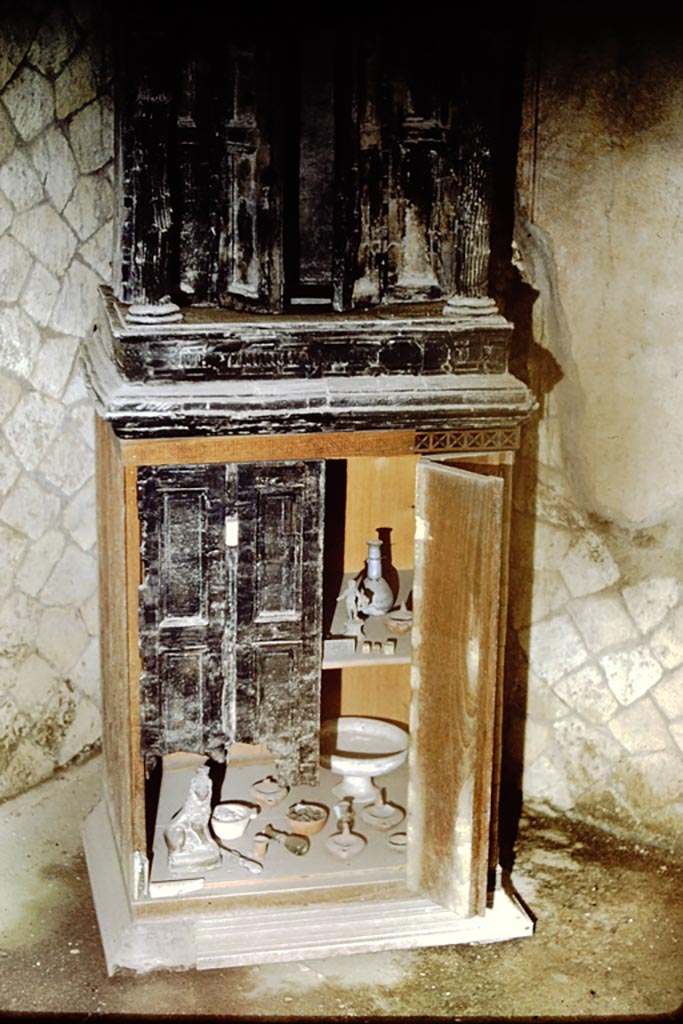
V.31 Herculaneum, 1961.
Wooden lararium with marble capitals with wooden cupboard
below. Photo by Stanley A. Jashemski.
Source: The Wilhelmina and Stanley A. Jashemski archive in
the University of Maryland Library, Special Collections (See collection page)
and made available under the Creative Commons Attribution-Non Commercial
License v.4. See Licence
and use details.
J61f0592
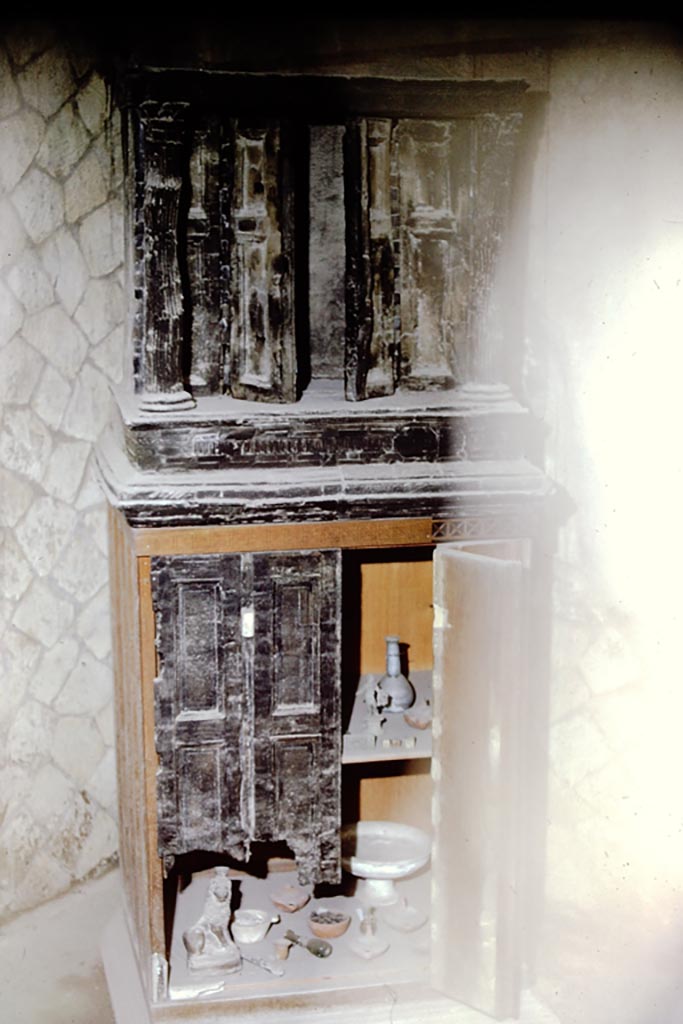
V.31 Herculaneum, 1961.
Wooden lararium with marble capitals with wooden cupboard
below. Photo by Stanley A. Jashemski.
Source: The Wilhelmina and Stanley A. Jashemski archive in
the University of Maryland Library, Special Collections (See collection page)
and made available under the Creative Commons Attribution-Non Commercial
License v.4. See Licence
and use details.
J61f0591
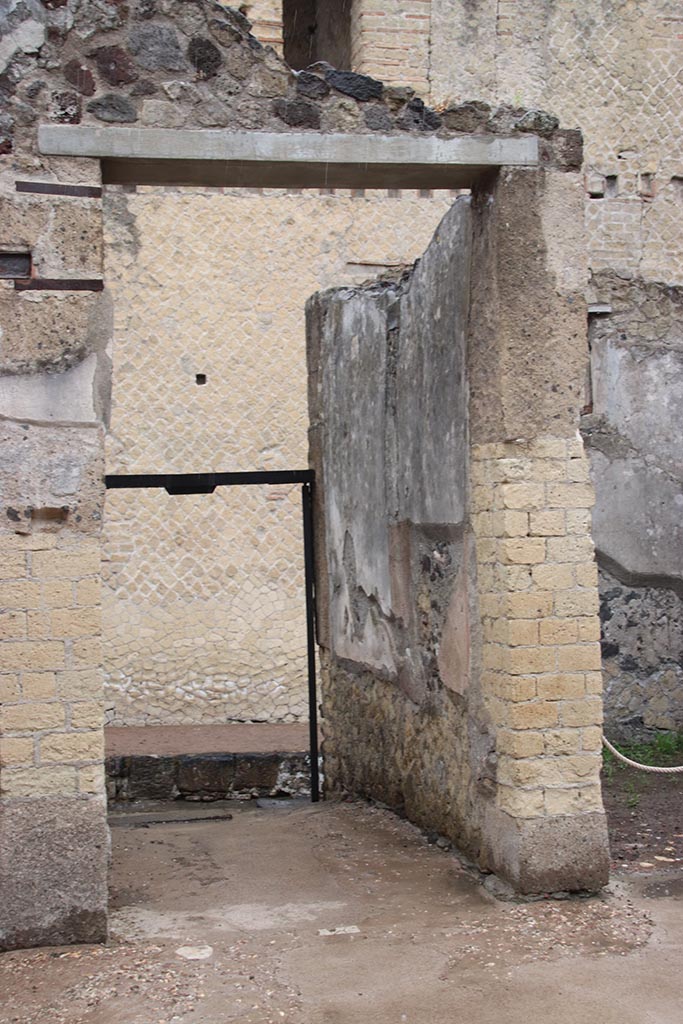
V.31 Herculaneum, June 2025. Vestibule. Photo courtesy of
Klaus Heese.
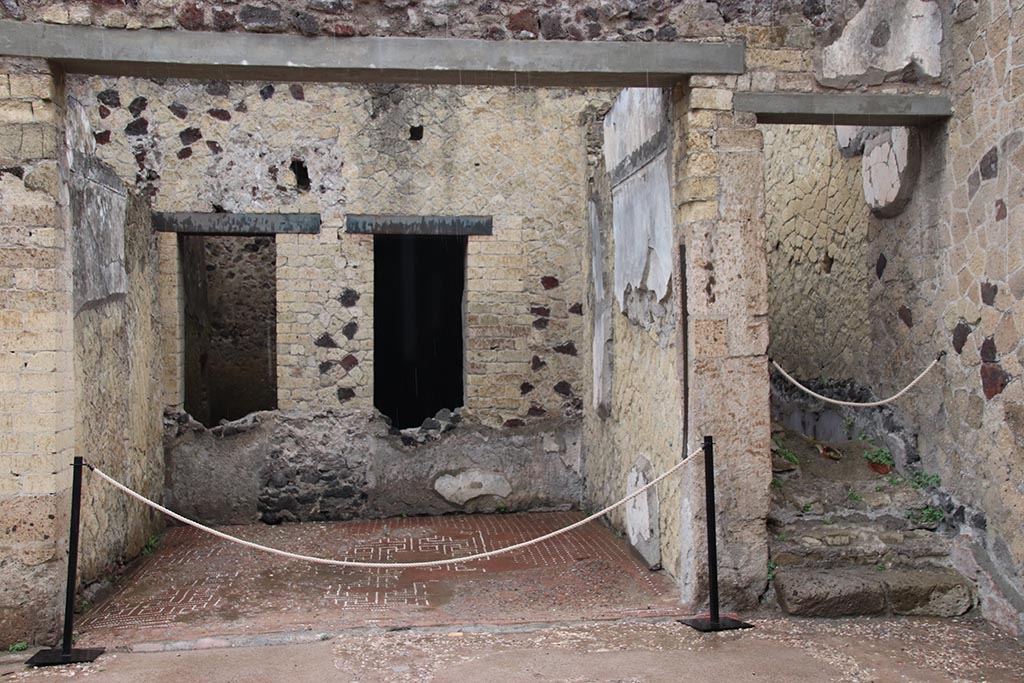
V.31 Herculaneum, June 2025. Tablinum 3, and stairs to the
upper floor (unnumbered). Photo courtesy of Klaus Heese.
The tablinum was made smaller by the making of the corridor on its south side. The south wall of the corridor would have been the south wall of the tablinum, with I Style decorations. Windows were added into the west wall to give light to the rear rooms, which may have taken the place of the garden area. On the north side of it are stairs to upper floor, leading to a cenaculum (a columned loggia) and other upper rooms.
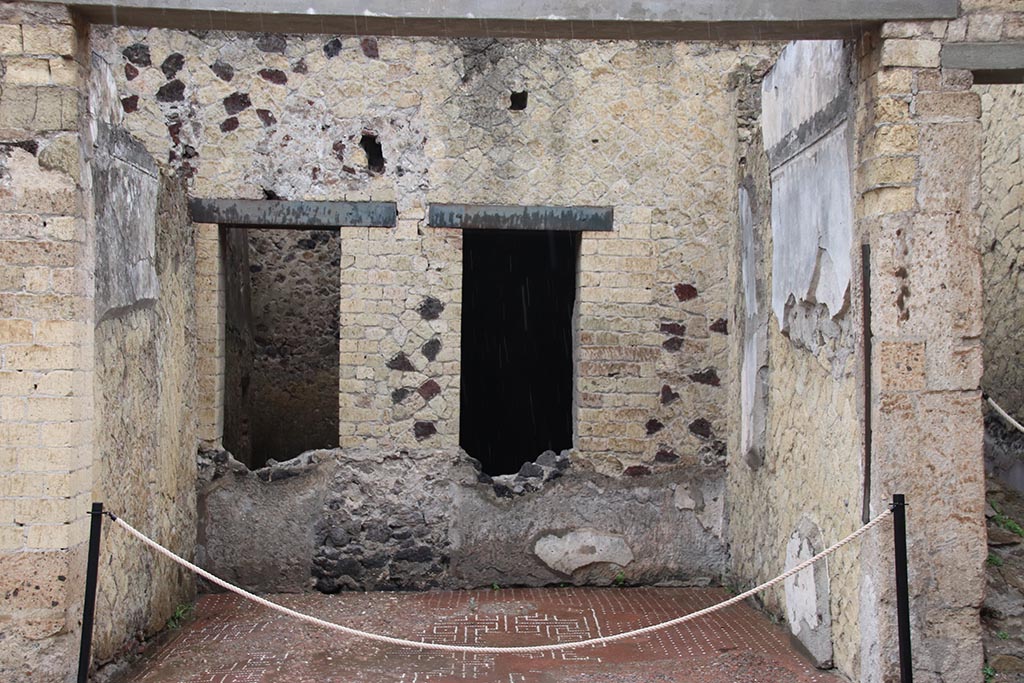
V.31 Herculaneum, June 2025. Tablinum 3. Photo courtesy of
Klaus Heese.
Windows were added into the west wall to give light to the rear rooms, which may have taken the place of the garden area.
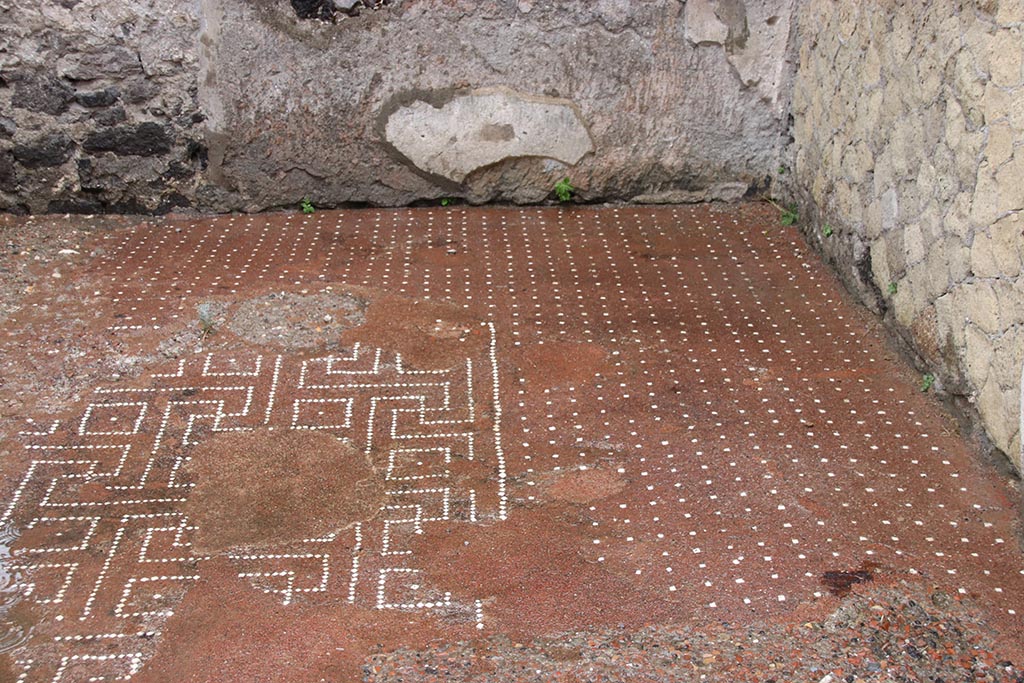
V.31 Herculaneum, June 2025. Tablinum 3. Looking west across red floor decorated with white pieces.
Photo courtesy of Klaus Heese.
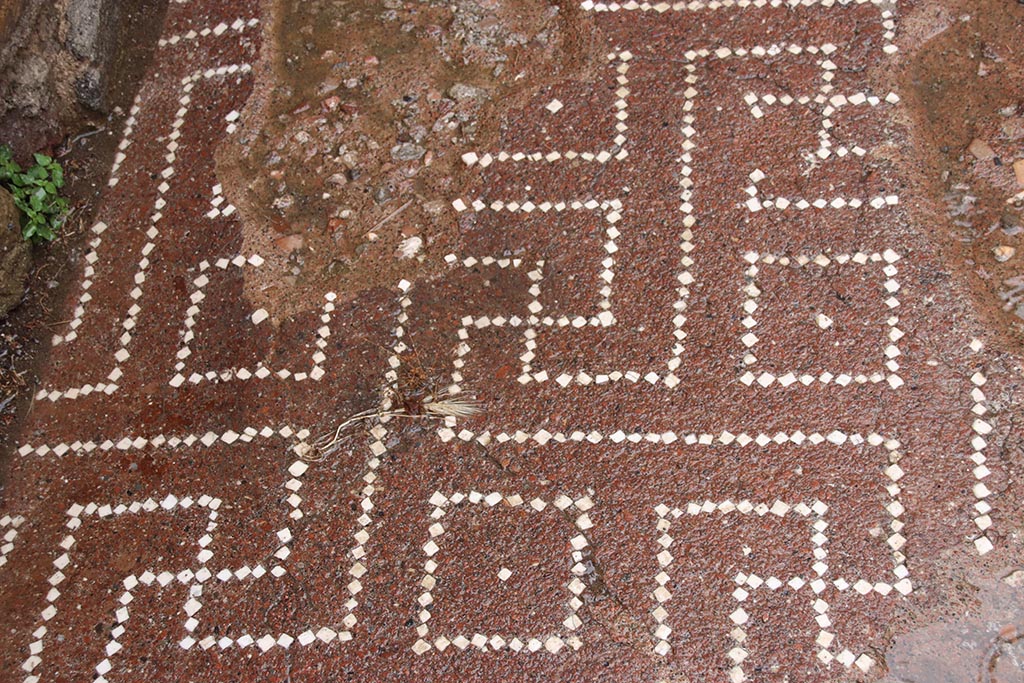
V.31 Herculaneum, June 2025. Tablinum 3. Detail of red floor decorated with white geometric pattern.
Photo courtesy of Klaus Heese.
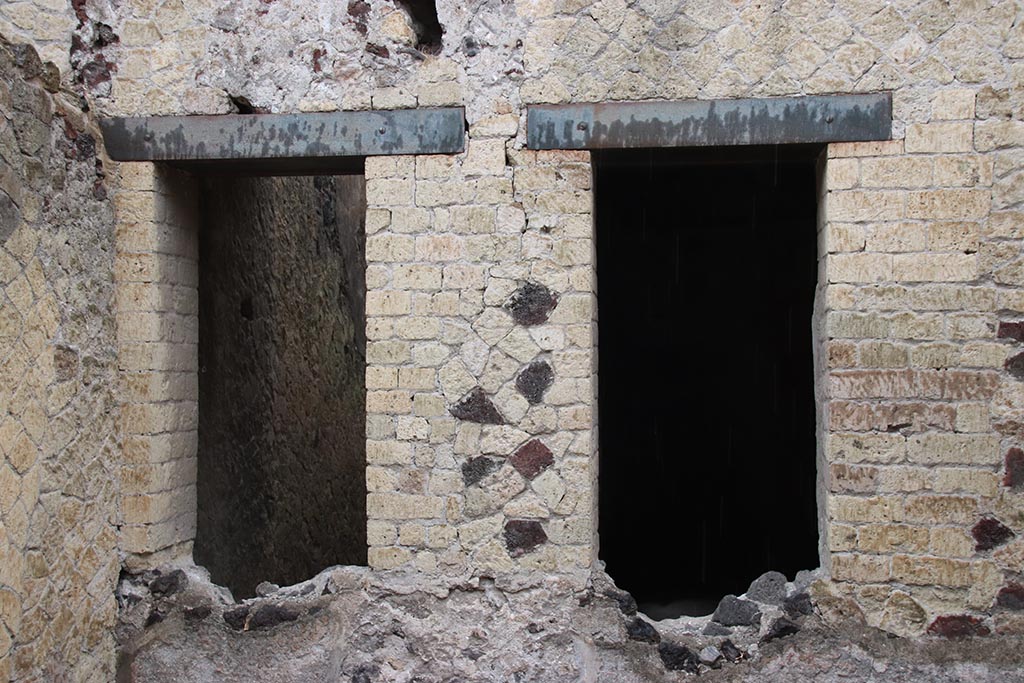
V.31 Herculaneum, June 2025. Tablinum 3. Windows in the west
wall to give light to the rear rooms.
Photo courtesy of Klaus Heese.
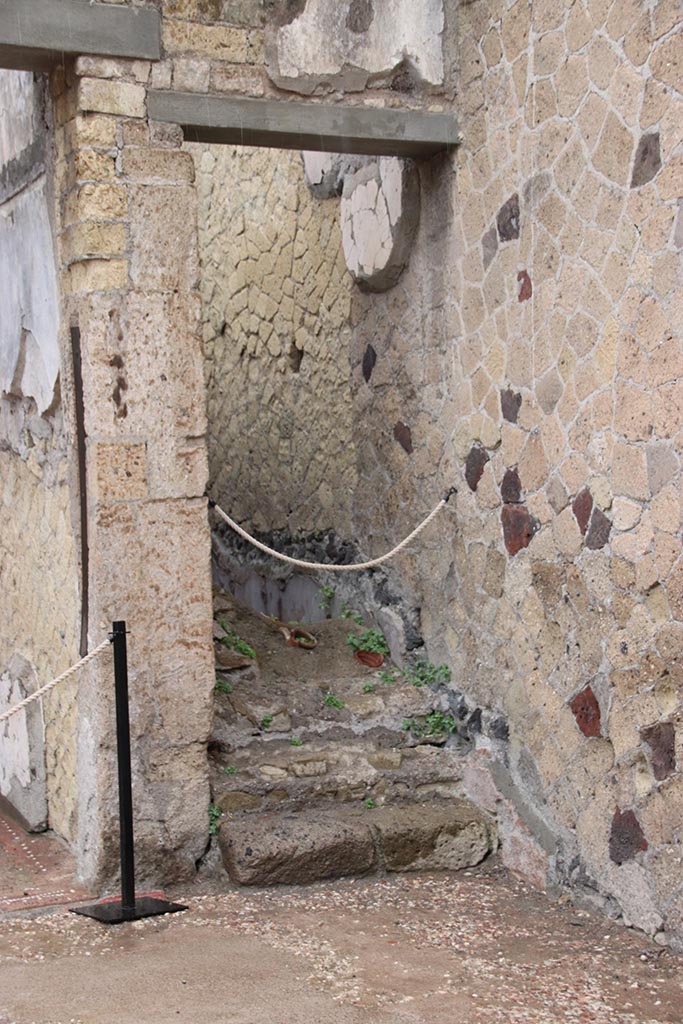
V.31 Herculaneum, June 2025. Stairs to the upper floor
(unnumbered) on north side of tablinum 3.
These lead to a cenaculum (a columned loggia) and other
upper rooms.
Photo courtesy of Klaus Heese.
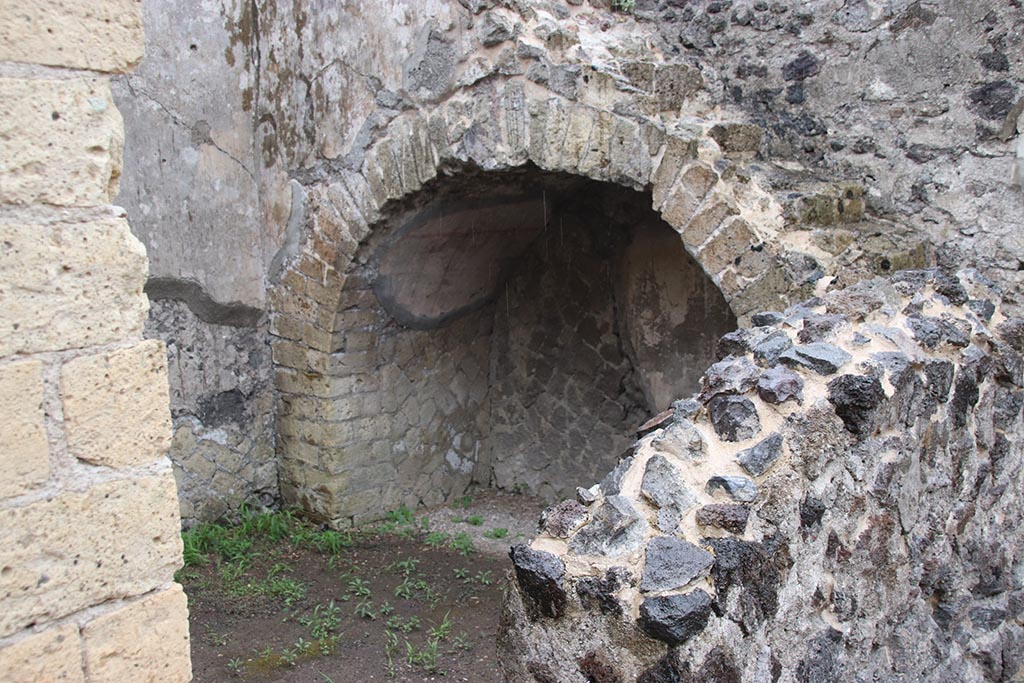
V.31 Herculaneum, June 2025. Stairs to the upper floor (unnumbered)
on south side of room 1.
These lead to the floor above rooms 1 and 2 and entrance vestibule.
In one of the upper rooms, a wooden cupboard was discovered,
inside it was an archive of wax tablets and some paper documents.
Photo courtesy of Klaus Heese.
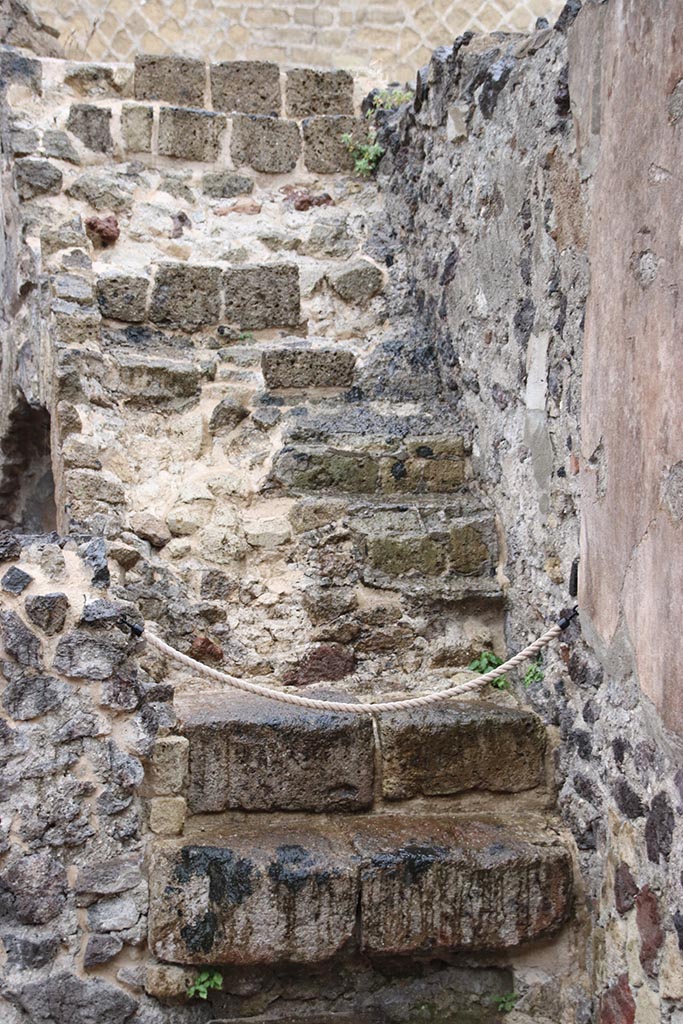
V.31 Herculaneum, June 2025. Stairs to the upper floor (unnumbered)
on south side of room 1.
These lead to the floor above rooms 1 and 2 and entrance vestibule.
Photo courtesy of Klaus Heese.
In an upstairs room, a large number of wax tablets with
illegible writing were found under a bed.
If they had been in a wooden cupboard, they may have been
better protected and survived.
The owner of the house was Lucius Autronius Euthymius; his
seal survived.
See Deiss, Joseph Jey, 1968: Herculaneum, a city returns to the sun. London, The History Book
Shop, (p.90-91).
According to Cooley, one group of wax tablets was uncovered
in a wooden cupboard in a cubiculum on an upper floor here, while another group
was found in the same room in a chest under the bed.
See Cooley, A.E. and Cooley, M.G. 2014. Pompeii and Herculaneum; a sourcebook. U.K. Abingdon, Routledge,
2nd ed. (p.212).